
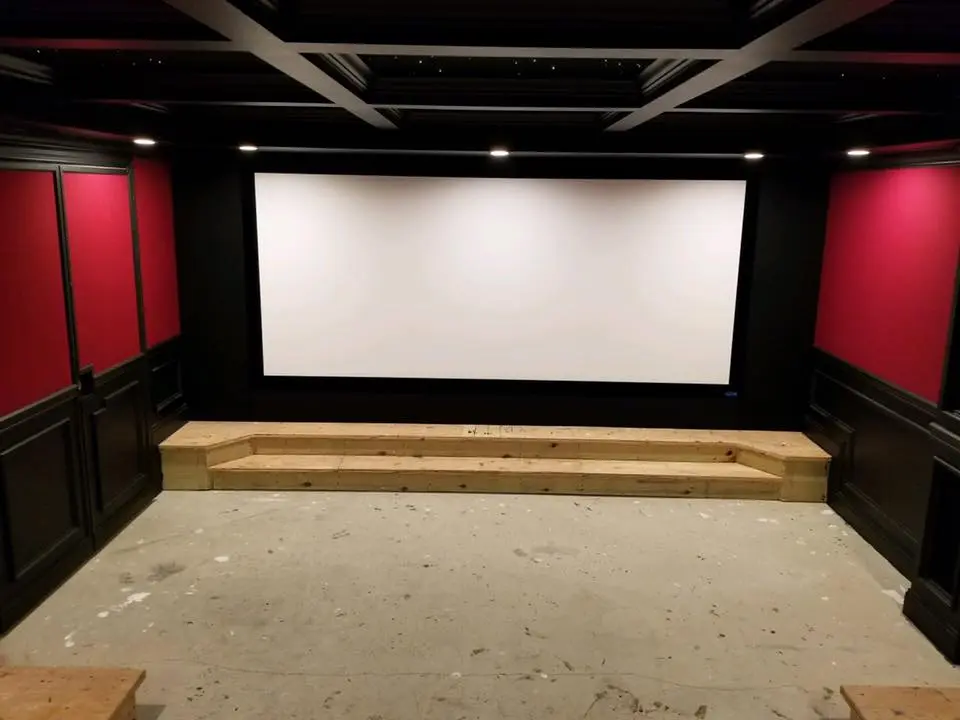
Basement remodeling in New Jersey transforms underutilized lower levels into functional living spaces with proper moisture control, insulation, and finishes suited to local humidity. All County Renovations, serving New Jersey homeowners since 2008, specializes in turning unfinished basements into finished living areas through structured framing, lighting, and storage solutions.
Key Takeaways
- Finished basements add functional living space and increase property value without altering a home’s footprint.
- Moisture control and proper insulation determine whether a New Jersey basement becomes comfortable living space or stays a damp storage area.
- Luxury vinyl plank and porcelain tile outperform hardwood and carpet in below-grade environments due to moisture concerns.
- Multipurpose rooms deliver the strongest return by combining a media area, wet bar, and dedicated workspace.
Why finish your New Jersey basement?
A finished basement adds functional living space and increases property value without altering a home’s footprint. Homeowners across New Jersey transform underused lower levels into family lounges, home offices, guest suites, fitness studios, or entertainment hubs. The return comes in both daily comfort and long-term equity. In towns throughout Hamilton, Cinnaminson, and surrounding communities, finished basements are becoming essential extensions of the main level. Leaving that square footage unfinished means losing usable space that families need right now.
What makes a basement renovation successful in New Jersey?
Success starts with treating the basement like any other floor of the home. A clear plan for layout, moisture control, storage, and finishes that handle New Jersey humidity makes the difference between a space that thrives and one that develops problems. Basement Remodeling Ideas New Jersey must account for seasonal dampness and temperature swings. Skipping proper waterproofing or vapor barriers invites mold and warped materials within the first year.
What basement spaces add the most value?
Multipurpose rooms deliver the strongest return. A layout that combines a media area with a wet bar and a dedicated workspace serves more needs than a single-use room. Guest suites with full bathrooms appeal to homeowners who host extended family. Home gyms eliminate gym membership costs and commute time. All County Renovations provides basement remodeling services that guide homeowners through layout decisions, material selection, and moisture-conscious construction. The company’s design process ensures every square foot serves a purpose.
How do moisture and layout affect the final result?
Moisture dictates material choices. Luxury vinyl plank and porcelain tile outperform hardwood and carpet in below-grade environments. Open layouts with defined zones feel larger than compartmentalized rooms. Recessed lighting eliminates the need for low-hanging fixtures that shrink headroom. Thoughtful storage built into under-stair areas and perimeter walls keeps the space organized without sacrificing floor area. These details separate a polished living area from a finished storage room.
What are the best layouts for a finished basement?
The best finished basement layouts start with a clear purpose. A multi-purpose family retreat is one of the most popular Basement Remodeling Ideas New Jersey homeowners request, according to a report on Central New Jersey basement finishing trends. Designers typically ask how a family actually wants to live downstairs. The layout and budget then follow that vision instead of forcing a generic floor plan.
How do you divide an open basement into functional zones?
Basement remodeling turns unfinished or partially finished lower levels into usable living space. Proper framing, insulation, lighting, flooring, and storage define each zone. A common approach carves out three areas: a media lounge with a large sectional, a game table corner, and a wet bar with cabinetry. Low-profile furniture keeps sightlines open. Area rugs and ceiling-mounted lighting further separate zones without building walls.
What layout works best for a basement guest suite?
A guest suite layout places the bedroom near an existing bathroom rough-in to control plumbing costs. The sleeping area needs a legal egress window, a closet, and sound-dampening insulation. A small sitting nook with a loveseat and side table adds privacy. This arrangement gives overnight visitors a self-contained retreat while preserving the rest of the basement for family use. Homeowners who plan a basement remodel with a defined guest zone often see stronger long-term satisfaction with the finished space.
Can a basement layout include both a home office and a gym?
Yes, and the combination works well when the two functions sit at opposite ends of the floor. The office occupies a quiet corner with a solid-core door and dedicated task lighting. The gym claims a spot near a window or glass door for natural light and ventilation. Rubber flooring in the workout area absorbs impact noise. A storage wall with built-in shelving between the two zones keeps equipment and office supplies organized.
How do you handle moisture and insulation in NJ basements?
A clear plan for moisture control, storage, and finishes that handle New Jersey humidity is essential. Without it, homeowners lose usable square footage to mold, musty odors, and temperature swings that make the lower level uninviting year-round.
All County Renovations LLC addresses these challenges through a systematic approach. The company brings expertise in basement waterproofing, basement dig outs, crawlspace repair, and foundation repair to every project. Moisture problems get resolved before any framing or drywall goes up. This sequence protects the investment and prevents costly callbacks.
What materials work best for New Jersey basement conditions?
Material selection makes or breaks a basement renovation in this climate. Moisture-conscious materials and expert craftsmanship ensure the lower level feels as welcoming as any other room in the house. Mold-resistant drywall, rigid foam insulation, and vinyl or tile flooring outperform traditional wood and paper-based products. These choices resist the humidity that seeps into below-grade spaces during New Jersey summers.
How does waterproofing happen before finishing begins?
The process starts with a thorough inspection of foundation walls and floor slabs. Cracks get sealed, exterior drainage is assessed, and interior French drains or sump pumps are installed where needed. All County Renovations LLC handles basement dig outs when additional ceiling height is required, correcting grade issues and water intrusion points simultaneously. Only after the space passes moisture testing does insulation and framing begin. Homeowners who skip this step often face transforming a damp basement into finished space that fails within a few seasons.
Insulation follows waterproofing with equal precision. Closed-cell spray foam provides both a thermal barrier and a vapor retarder in a single application. For budget-conscious projects, rigid foam board with taped seams offers solid performance. The company tailors the approach to each home’s specific conditions, never applying a one-method-fits-all solution across different foundation types and water table levels.
What features add the most value to a NJ basement?
Extra bathrooms, in-home theaters, wet bars, and gaming areas deliver the strongest return for New Jersey homeowners. These amenities transform unfinished lower levels into spaces families actually use every day.
A finished basement with a full bathroom eliminates the constant trip upstairs. That single addition changes how a household functions during movie nights, game days, and overnight guests. Entertainment features carry similar weight. A dedicated theater room or wet bar creates a destination inside the home, not just extra square footage.
Basement Remodeling Ideas New Jersey homeowners prioritize fall into three practical categories:
- Functional additions: extra bathrooms, dedicated office space, expanded storage
- Entertainment spaces: in-home theaters, wet bars, gaming areas
- Flexible living zones: family rooms, guest suites, hobby areas
What makes a basement project successful in New Jersey?
A collaborative effort between the homeowner and the designer or project manager drives successful outcomes. Homeowners who participate actively in planning see more efficient projects and fewer costly mid-construction changes.
All County Renovations works directly with homeowners to plan and complete residential renovation projects. The company’s focus on quality craftsmanship and detailed project execution keeps each phase on track, from initial layout through final trim.
Which feature should a New Jersey homeowner add first?
The extra bathroom ranks highest for daily convenience and resale appeal. Entertainment features follow closely, especially for families who host regularly. Storage and office space round out the list for homeowners balancing work-from-home needs with seasonal gear.
How do you start planning your basement remodel?
A successful basement remodel begins with a clear vision and a professional assessment of the existing space. Basement Remodeling Ideas New Jersey homeowners pursue range from family lounges to home offices, but every project starts with the same foundational step: a detailed consultation that examines the room’s current condition and the homeowner’s functional goals.
What happens during a basement renovation consultation?
A free basement renovation consultation allows experts to review the space and carefully examine the homeowner’s requirements. The process evaluates moisture levels, ceiling height, existing mechanical systems, and egress points. From that assessment, a comprehensive plan emerges through collaboration between the homeowner and the designer. This structured approach prevents costly mid-project changes and ensures the finished space matches how the family actually intends to live downstairs.
How do you choose the right layout for a New Jersey basement?
Layout decisions flow directly from the intended use of the space. A basement destined for a guest suite needs a different floor plan than one built for a home theater or fitness studio. The consultation phase maps out zones for storage, utilities, and living areas before any framing begins. Treating the lower level like any other floor of the home, with a clear plan for traffic flow and room divisions, produces a space that feels intentional rather than an afterthought.
All County Renovations has provided high quality remodeling and renovation services to homeowners in New Jersey since 2008. The company serves Springfield and surrounding communities, including Mountainside, Short Hills, Summit, and Chatham, bringing local expertise to every basement project across Northern New Jersey. Skipping the planning phase leads to layouts that fight against the home’s natural structure, wasting square footage and budget on a space that never quite works.
FAQ
How does moisture control affect a basement remodel?
Moisture dictates material choices, and skipping proper waterproofing or vapor barriers invites mold and warped materials within the first year.
Conclusion
Every successful New Jersey basement remodel starts with a clear plan and a professional assessment of the existing space. Homeowners who invest time in the planning phase, address moisture issues first, and choose materials suited to below-grade conditions create lower levels that function as true living spaces. The right layout, whether for a guest suite, home theater, or multipurpose room, transforms an underused basement into a valuable part of the home.