
An unfinished basement can offer room for the things your main floor cannot comfortably fit: a home office, a place to exercise, a media room, or space for guests. In Short Hills, finishing that space may give your household more flexibility without changing the home’s exterior footprint.
Before choosing finishes, it helps to understand what the basement can support. Moisture, ceiling height, existing utilities, and the rooms you want to create all affect the design and budget. Here is a practical starting point for planning a basement renovation in Short Hills.
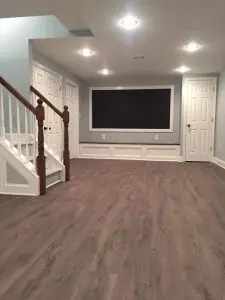
Why Finish Your Basement?
The strongest reason to finish a basement is to create space you will use. Depending on its size and layout, your lower level could accommodate one large gathering area or several rooms with distinct purposes.
Finishing within the home’s existing footprint may also appeal to homeowners who do not want an exterior addition. However, a finished basement should not be assumed to have the same appraisal value as above-grade living space. If resale value is a major goal, discuss the project with a local real estate professional before deciding how much to invest.
How Much Does Basement Finishing Cost in Short Hills?
These planning ranges show how the budget may change with the scope of work. They are not a quote for a particular home. Square footage, moisture repairs, ceiling height, plumbing, electrical work, and finish selections can all affect the final price.
| Project scope | Planning range | What it may include |
|---|---|---|
| Core conversion | $45,000–$65,000 | Framing, insulation, drywall, flooring, lighting, and updates needed to make an open area usable. |
| Basement with added rooms | $65,000–$90,000 | Core finishes plus features such as a bathroom, storage areas, or a new sleeping room with an approved emergency escape opening. |
| Custom lower level | $90,000–$130,000+ | A more detailed layout with a bathroom, wet bar, built-ins, media room, or other custom features. |
A bathroom, kitchenette, new exterior entrance, or changes to existing utilities can add substantial work. If any of those features are priorities, include them in the initial design so the estimate reflects the full project.
What Should You Check Before Designing the Layout?
Moisture and Foundation Conditions
Look for water intrusion, damp walls, condensation, or a musty smell before covering the foundation with finished walls. The source of any moisture problem should be addressed first. Flooring and wall assemblies can then be selected for the basement’s conditions.
Ceiling Height and Utilities
Measure the height throughout the space, including beneath beams and ductwork. A room that feels open near the stairs may have limited headroom elsewhere. Locate the electrical panel, HVAC equipment, plumbing, and any areas that will need future service access before placing new walls.
Emergency Escape for a Bedroom
If you want a basement bedroom, plan its emergency escape opening at the design stage. An existing small window may not meet the applicable requirements, and adding or enlarging an opening can affect the layout and budget. Have your contractor confirm the design with Millburn Township rather than relying on a generic window size.
Permits for Basement Finishing in Millburn Township
Short Hills is part of Millburn Township in Essex County. The township’s Building Department handles construction permits, and the approvals needed depend on the work included in your plans. Framing, electrical work, plumbing, and a new bathroom should all be discussed during permit planning. Millburn’s guidance says a permit is required for work that alters or converts a structure; its Building Department can confirm the requirements for a specific property.
New Jersey’s currently listed construction codes should also be checked when finalizing details such as ceiling height and emergency escape openings. This is especially important for a planned sleeping room.
Three Basement Layout Ideas
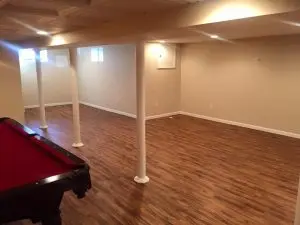
1. Entertainment Space
Keep the main area open for seating, games, or movie nights. If you entertain often, a wet bar can be placed nearby, with storage for glassware and serving supplies. Plan lighting in zones so the room works just as well for conversation as it does for watching a film.
2. Guest Space
A guest bedroom, bathroom, and small sitting area can give visitors privacy. This layout needs careful planning around emergency escape, plumbing, ventilation, and access to mechanical equipment. If you are considering a kitchenette or separate entrance, raise those ideas early so the full scope can be reviewed.
3. Office and Fitness Area
Separate a quiet workspace from a more active exercise area. Good task lighting, outlets, and a reliable connection matter in the office; suitable flooring and ventilation matter in the fitness area. Storage between the two can help keep the shared space organized.
Frequently Asked Questions
How much does a basement bathroom cost?
The article’s $15,000–$35,000 range is a starting point for planning, but a bathroom needs a project-specific estimate. Cost depends on the chosen fixtures, the location of existing plumbing, and whether the floor must be opened to install drains.
Do I need a permit to finish my basement in Short Hills?
A basement conversion generally involves permit review. The exact permits depend on whether the project includes building, electrical, plumbing, or other regulated work. Confirm the scope with the Millburn Township Building Department before construction begins.
How long does a basement renovation take?
A larger basement project may take approximately six to ten weeks of active construction after approvals and materials are in place. The schedule can change if the work includes a bathroom, a new emergency escape opening, custom products, or repairs discovered during construction.
Make a Plan for Your Lower Level
Start with the rooms your household will actually use, then check the basement’s moisture conditions, headroom, utilities, and permit needs. Those findings will help shape a layout and a budget that make sense for your home.
Considering a basement remodel in Short Hills? Call All County Renovations at (908) 688-5025 to schedule an in-home design consultation.