
If you own an older or historic home in premier North Jersey communities like Summit, Chatham, or Montclair, you already appreciate the architectural charm, the mature landscaping, and the distinct character of your neighborhood. However, you are likely also familiar with one of the most frustrating limitations of these classic properties: a low-clearance basement.
Many homes built in the early-to-mid 20th century were constructed with basements intended strictly for housing mechanical equipment, laundry setups, or coal storage—not for daily living. If your basement ceiling sits at a cramped six feet, or if you constantly find yourself ducking under low-hanging floor joists and main utility lines, traditional finishing methods simply will not work. To turn this space into a legal, comfortable, and valuable extension of your home, you need to look downward. A professional basement dig out is the premier structural solution to unlock your home’s hidden square footage.
The Older Home Dilemma: When a Standard Renovation Fails Building Codes
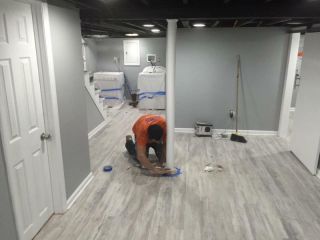
When homeowners decide they need more room for a growing family, a premium home theater, or a private home gym, their first instinct is often to look outward or upward. However, in affluent North Jersey suburbs, tight property setbacks, strict local zoning ordinances, and historical preservation guidelines can make building a traditional backyard addition or adding a third story legally impossible or prohibitively expensive.
Turning to the basement is the most logical alternative, but local building codes present a strict barrier. In New Jersey, residential building codes generally require a minimum ceiling height of 7 feet for a basement space to be legally classified as a habitable living area. If your existing concrete slab leaves you with only 6 or 6.5 feet of clearance, hanging drywall and installing flooring will only shrink that envelope further. Trying to force a standard remodel onto a low-clearance space results in a dark, claustrophobic room that adds very little real equity to your property.
What is a Basement Dig Out? Engineering Beneath the Surface
A basement dig-out—technically known as foundation underpinning—is a specialized architectural and engineering process that lowers the absolute floor level of your home. Rather than raising the roof, a highly skilled crew excavates the existing concrete slab, removes the earth underneath, and extends your foundation walls downward to create a spacious, high-ceiling environment.
Because your foundation holds the entire weight of your home, this is a highly technical procedure that must be executed with absolute precision. The process follows a strict structural sequence:
- Shoring & Demolition: The existing concrete floor is broken up and removed, and temporary structural supports are installed to secure the load of the house.
- Sequential Excavation: Earth is carefully removed below the original footings. This is done in precise, alternating sections (often called pins) to ensure the rest of the foundation remains entirely stable.
- Underpinning the Foundation: New concrete is poured beneath the old foundation walls, extending them downward into stable soil. This effectively creates a new, deeper foundation that safely supports the original structure.
- Pouring the New Slab: Once all underpinning sections are cured and certified by a structural engineer, a new, level concrete slab is poured, giving you a beautiful 7-, 8-, or even 9-foot ceiling clearance.
Navigating Cost Drivers: Soil, Water, and Mechanicals in NJ
A structural project of this magnitude represents a significant investment in your home. The ultimate cost of a North Jersey basement dig out is driven by several critical regional variables:
1. Soil Conditions and the Local Water Table
The geography of Union, Morris, and Essex counties varies wildly. Areas with dense rock formations require specialized pneumatic tools to excavate, which can alter the project timeline. More importantly, North Jersey is known for its high water tables and heavy seasonal snowmelt. When you dig deeper, you run the risk of encroaching on the local water table. A professional team must integrate advanced sub-slab drainage networks and high-capacity sump pumps directly into the excavation phase to ensure the new space stays completely dry.
2. Mechanical and Plumbing Relocation
Your original basement floor likely houses the main sewer lines, water heaters, and HVAC equipment. Lowering the floor means these systems must be safely disconnected, lowered, and reconfigured to match the new grade of the home. This requires seamless coordination between master plumbers, electricians, and on-site project managers.
Maximizing Your Investment: Designing for Premium ROI
Once the engineering is complete, the reward is a massive, wide-open blank canvas that can comfortably accommodate the luxury amenities today’s buyers look for. Because the structural work guarantees code compliance, you can legally build out high-value spaces that drastically boost your property’s market valuation.
Popular designs for excavated basements include custom subterranean wine cellars, expansive children’s playrooms, or self-contained guest suites complete with full luxury baths. To make these spaces truly feel like upper levels of the home, professional remodelers will pair the dig-out with custom trim, built-in storage solutions, and code-compliant egress windows that flood the lower level with natural morning light.

Frequently Asked Questions
Can you lower a basement floor without compromising the house’s structure?
Yes, absolutely. When performed by fully licensed, insured structural specialists, a basement dig-out is completely safe. By using the sequential underpinning method—excavating and pouring new concrete sections one small step at a time—the structural integrity of your home is fully maintained throughout the entire construction process.
Is a basement dig out worth it compared to a home addition?
For many North Jersey homeowners, yes. In premium neighborhoods where local zoning ordinances restrict property lot coverage, or setbacks prevent you from expanding your home’s footprint into the backyard, a basement dig out is the single most effective way to add hundreds of square feet of valuable living space without sacrificing your outdoor property line.
Do I need town permits for a basement excavation in New Jersey?
Yes. Structural modifications of this scale require comprehensive architectural drawings, engineering calculations, and strict municipal building permits. Working with an established local firm ensures that all local building codes are fully met and that your project passes every town inspection without delay.
Ready to unlock the premium living space hidden right beneath your feet? Don’t let low ceilings limit your home’s potential. Contact the elite structural and remodeling team at All County Renovations today at (908) 688-5025 to schedule a professional evaluation for your North Jersey property.